
The Priory
Guide Price
£900,000
10
Bedrooms
3
Bathrooms
6
Reception Rooms
~2 Acres
Grounds
Photography
Property Gallery
Our Considered View
A Grade II Listed Home
of Remarkable Character
There are homes that impress through scale, and there are homes that leave a deeper impression because they feel rooted in history, family life and place. The Priory does both. Behind its Tudor Revival facade sits a house of remarkable flexibility and quiet presence, evolved carefully over centuries yet still offering enormous scope for the next custodians.
The atmosphere is what stands out. The sweeping driveway creates a real sense of arrival, yet inside the house feels warm rather than formal. Generous proportions, beautiful period detailing and large windows reconnect the interiors with the grounds throughout. The drawing room with its striking bay feels particularly special, while the garden room offers a softer everyday space.
Multi-generational living feels naturally achievable here, with several areas capable of functioning independently. The attic rooms, former servants' cottage arrangement and substantial outbuildings all hint at further possibilities, subject to the necessary consents.
The architecture and grounds are exceptional. The kitchens, bathrooms and interior finishes belong to an earlier era and will reward thoughtful investment. The Priory will not suit every buyer, nor should it. This is a home for someone who sees beyond decoration and understands the long-term value of history, land, scale and provenance.
Key Features
Residential Details
Documents
Guide Price
£900,000
Refurbishment Opportunity
Sole Agent
We are the sole agent for The Priory. All viewings are by prior arrangement only and personally accompanied by one of our directors.
Room by Room
Accommodation
Entrance Hall
Panelled hall with arched oak front door and dog-leg staircase rising to galleried landing.
Drawing Room
Four-arch bay, coffered ceiling with gilded bosses, carved fire surround. The architectural set piece of the south front.
Dining Room
Sized for long lunches and considered dinners. Exposed ceiling beam, dado rail and cornicing in the Tudor Revival style.
Library & Snooker Room
Two Gothic-arched alcoves frame the brick fireplace. Accepts a full-size billiards table without crowding.
Breakfast Room
Exposed ceiling beams, full-height timber panelling. The everyday heart of the house.
Kitchen
Generous in footprint, well-lit by rear window. Priced to reflect the opportunity to create a kitchen of real ambition.
Garden Room
Dual-aspect, opening onto the walled terrace. In recent years has formed a self-contained suite with its own kitchen and bathroom.
Secondary Kitchen
Adjoining the garden room, forming the practical anchor of the annexe arrangement.
Study / Office
Double aspect with large fireplace overlooking the rear courtyard and gardens.
Galleried Landing
Half-height panelling, original cornicing and heraldic window carrying the coats of arms of nine former owners.
Principal Bedroom with Ensuite
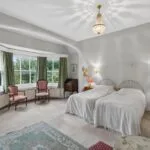
Bay window framing the lawn. Pitched ceiling following the original gable line.
Bedroom Two
Confident double, dual aspect, with substantial blackened ceiling beam and armorial painted glass panel.
Bedroom Three
Characterful double with exposed ceiling beam and fitted wardrobes. Quiet rear aspect.
Bedroom Four
Currently a dressing room. Pitched ceiling, side window and skylight.
Bedroom Five
Twin bedroom with rear-facing window over the garden.
Studio Bedroom
Above the 1836 wing, flooded with light from two sides. Suited to studio or independent flat use.
Attic Floor
Four interconnecting rooms beneath the 17th-century roof structure. Scope for self-contained apartment, subject to consent.
The Setting
Walled Grounds
in the Heart of the Village
Approximately two acres of mature, walled grounds set within the heart of the village. The front drive sweeps in from the road, the formal lawn opens to the south, and a structured rear garden built on box parterre, mature hedging and pleached lime trees runs along the plot.
A south-facing brick-paved terrace sheltered by a nine-foot red brick wall, layered with mature wisteria, climbing rose and clematis. A pleached lime walk leads the eye the length of the formal lawn toward a wisteria-clad pergola at the far boundary.
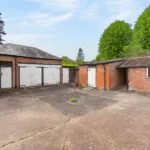
The original stable yard comprises four garages, an original tack room, a wine cellar with full racking, and a complete range of stores. Approximately 1,538 sq ft of ancillary space in total, with scope for conversion subject to consent.
~2
Acres
1,538
Sq Ft Outbuildings
4
Garages
Arrange a Private Viewing
Book a Viewing on
The Priory, Palgrave, Diss
Thinking About Your Next Move?
Start With a
Property Pricing Brief
If you are exploring homes like this one, we can provide an independent assessment of your property's likely value, explain what's happening in your local market, and outline the opportunities available to you. No obligation. No pressure.