
Woods End, Drayton
Guide Price
£1,300,000
5
Bedrooms
5
Bathrooms
3
Reception Rooms
A Rated
EPC Rating
Photography
Property Gallery
Our Considered View
An Architect-Designed Home
Built for Modern Family Life
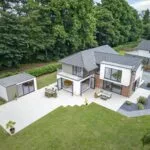
Completed in 2023, this architect-designed home sits within a small private development on the edge of Drayton and offers over 3,300 sq ft of exceptionally well-planned accommodation. What stands out immediately is the amount of light and space throughout the house. Large windows, wide openings and triple-aspect rooms give it a bright, open feel from morning through to evening.
The layout has been designed around modern family life. The kitchen, dining and family room forms the natural centre of the house, providing plenty of space for everyday living as well as entertaining. Bi-fold doors open directly onto the terrace and gardens, making the transition between house and garden feel effortless during the warmer months.
The accommodation is both generous and practical. All five bedrooms have their own en suite, including a ground floor suite that works equally well for guests, older relatives or anyone wanting bedroom accommodation on the ground floor. The detached double garage, room above and separate garden room provide further flexibility as family needs change over time.
The house is also remarkably efficient. Underfloor heating is powered by an air source heat pump, solar panels contribute to energy generation, and the property achieves an A-rated EPC. Combined with high-quality construction, it offers the reassurance of a modern home designed to perform as well as it looks.
Key Features
Residential Details
Documents
Guide Price
£1,300,000
For Sale - Chain Free
Sole Agent
We are the sole agent for Woods End. All viewings are by prior arrangement only and personally accompanied by one of our directors.
Sustainability
Room by Room
Accommodation
Entrance Hall
Sets the tone for the house with generous proportions and excellent natural light. Porcelain tiled flooring continues through the main circulation areas, while a walnut staircase with glass balustrading forms an attractive focal point.
Kitchen, Dining and Family Room
Arranged across the rear of the house, combining cooking, dining and living space within one large triple-aspect room. Fitted with contemporary cabinetry, Dekton worktops, a Quooker tap and integrated appliances. A substantial island provides additional workspace, while two sets of bi-fold doors open directly onto the terrace.
Sitting Room
A quieter space away from the main family hub. Large sliding doors frame views of the garden and bring in plenty of natural light. Triple-aspect design gives the room a bright and open feel throughout the day.
Principal Bedroom Suite
Occupying a prominent first-floor position with triple-aspect windows providing excellent natural light. Built-in wardrobes offer practical storage. The en suite includes both a bath and a walk-in digital shower.
Bedrooms Two, Three and Four
All three are comfortable doubles, each with its own en suite. Bedroom three also enjoys access to a west-facing balcony, offering an elevated outlook across the surrounding area.
Games Room / Ground Floor Bedroom 5
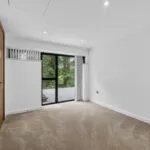
One of the most useful rooms in the house, adapting to a wide range of requirements. Works equally well as a guest suite, bedroom, home office or games room, with an adjoining en suite shower room allowing complete independence.
Gardens and Terrace
The gardens extend to around half an acre and wrap around the house. Porcelain terraces provide several areas for outdoor seating and dining. Plenty of room for children to play and summer gatherings, with excellent privacy throughout.
Detached Double Garage
A detached double garage with a room above that could serve as a home office, studio or additional recreational space. Extensive parking on a private tree-lined drive leading to the development.
The Setting
Half an Acre in
One of Norfolk's Finest Villages
Outside, the gardens extend to around half an acre and wrap around the house, providing a good balance of open lawn, mature planting and terrace space. Porcelain terraces provide several areas for outdoor seating and dining, while the detached garden room offers useful additional accommodation away from the main house.
Drayton has long been one of Norwich's most popular villages, offering a wide range of day-to-day amenities together with excellent access to the city. Schools, shops and local services are all close by, while Norwich provides rail connections, shopping, restaurants and cultural attractions.
The nearby Northern Distributor Road makes travelling across Norfolk straightforward, whether commuting, visiting the coast or heading further afield. For buyers seeking a substantial modern home that combines space, efficiency and flexibility, 1 Woods End offers a compelling package in one of Broadland's most convenient village locations.
~0.5
Acres
3,300+
Sq Ft
2023
Completed
Arrange a Private Viewing
Book a Viewing on
Woods End, Drayton
Thinking About Your Next Move?
Start With a
Property Pricing Brief
If you are exploring homes like this one, we can provide an independent assessment of your property's likely value, explain what's happening in your local market, and outline the opportunities available to you. No obligation. No pressure.